Save
Ask
Tour
Hide
Share
$1,495,000
12 Days On Site

16 Birch Ln
Carlisle, MA 01741

For Sale|Single Family Residence|Active
4
Beds
4
Total Baths
4
Full Baths
3,580
SqFt
$418
/SqFt
2021
Built
Subdivision:
Birch Farm
County:
Middlesex
16 Birch Ln16 Birch Ln16 Birch Ln16 Birch Ln
Save
Ask
Tour
Hide
Share

Mortgage Calculator

Monthly Payment (Est.)

Enter an interest rate to see your estimated monthly payment.
Calculator powered by Showcase IDX, a Constellation1 Company. Copyright ©2026 Information is deemed reliable but not guaranteed.

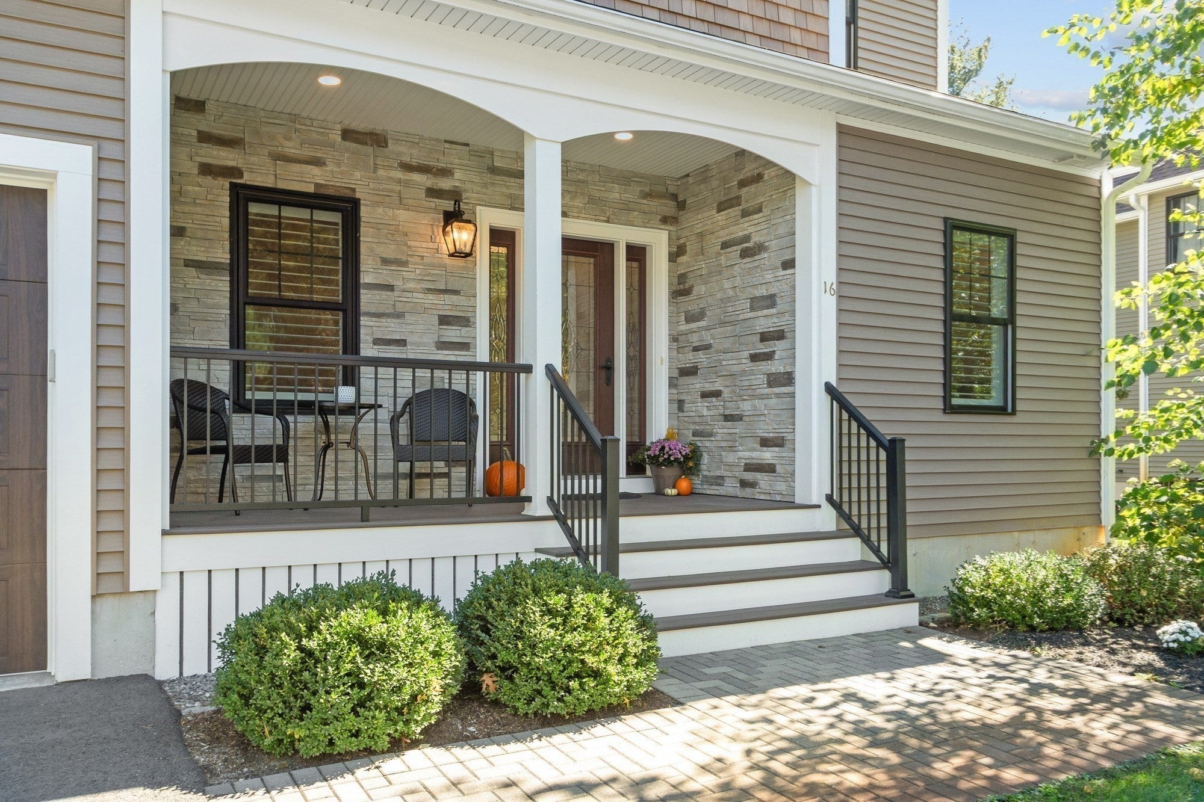
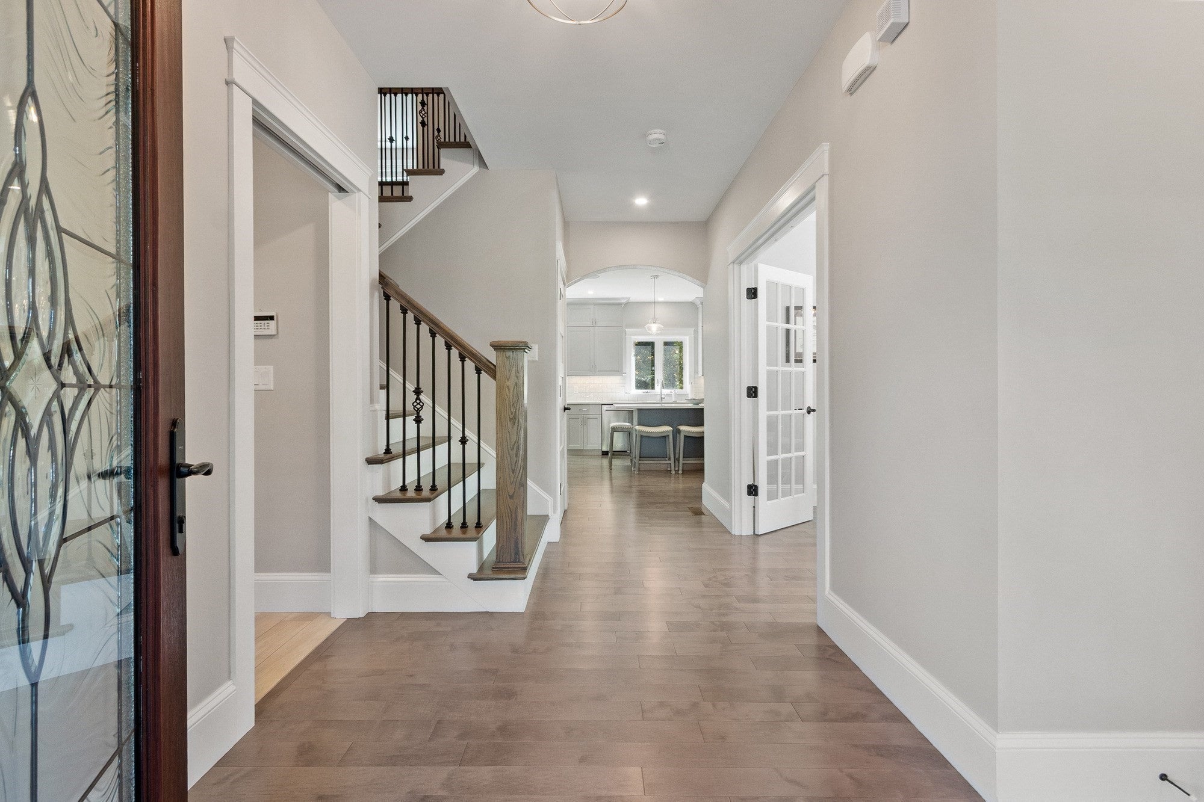
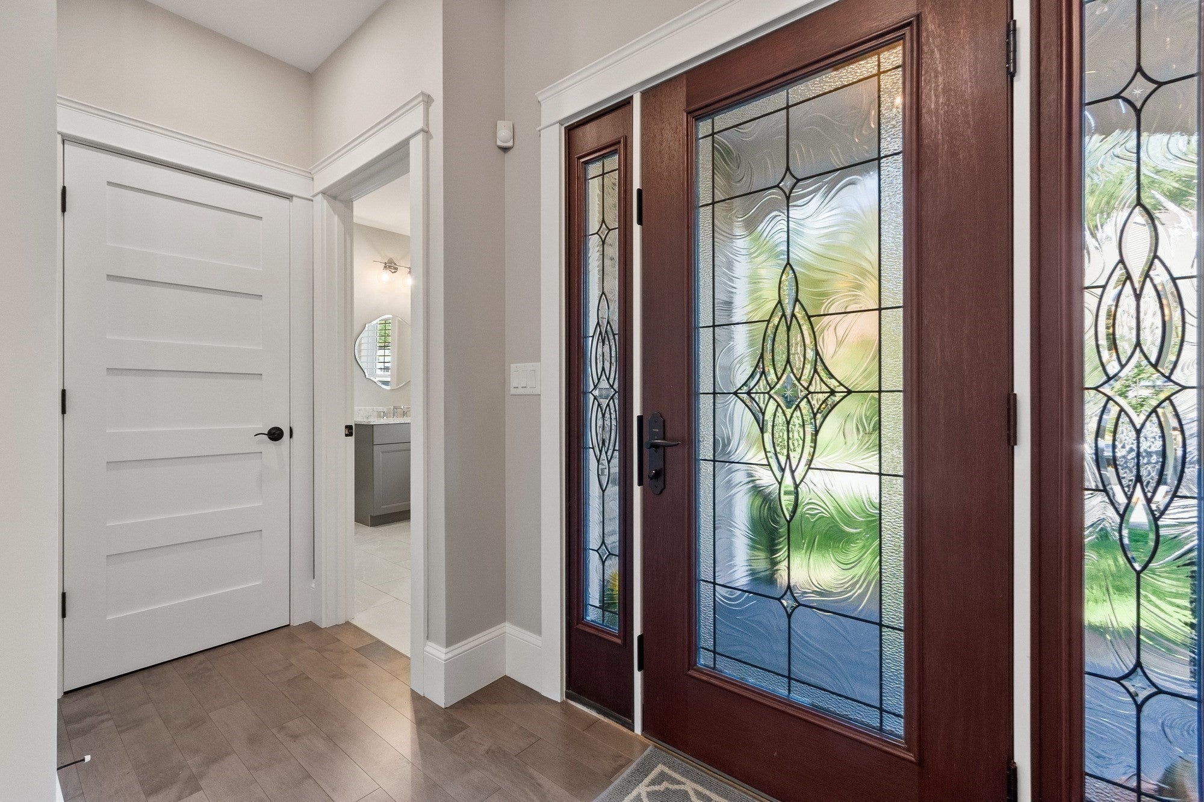
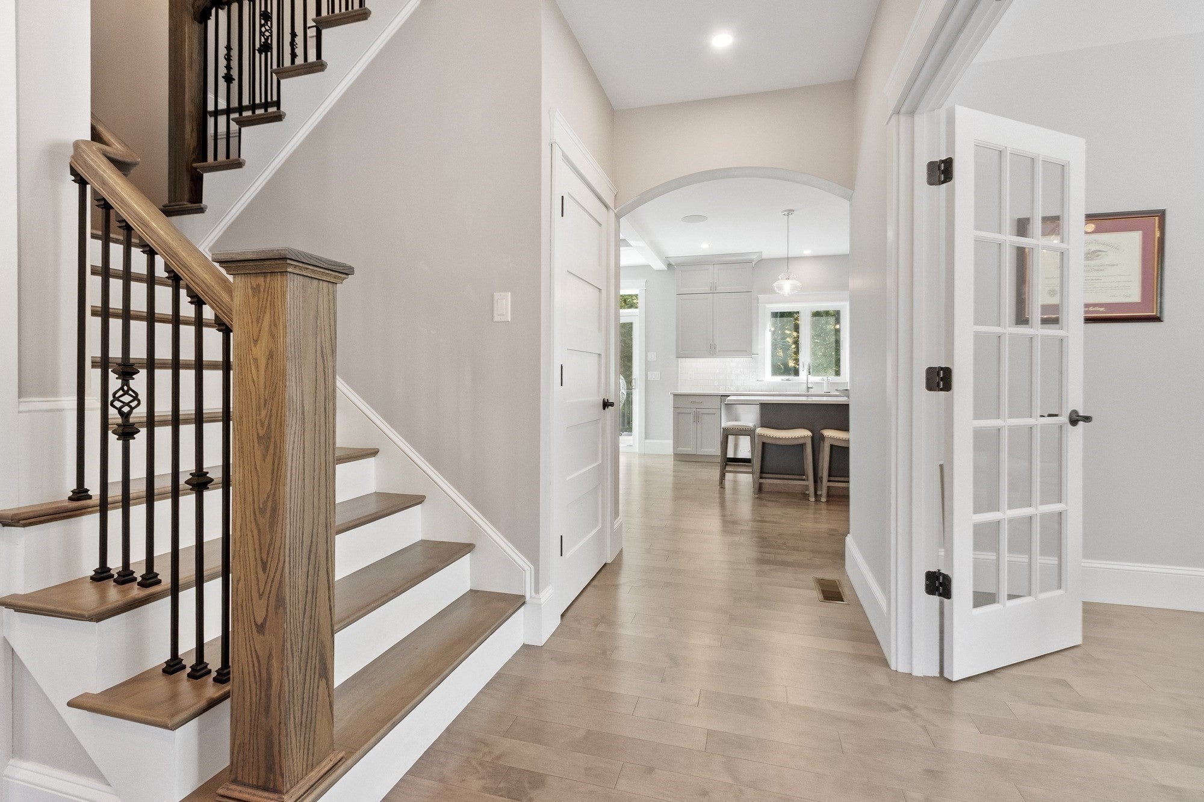
Built in 2021, this superbly appointed four-bedroom, energy-efficient Colonial is set on a quiet cul-de-sac in the desirable Birch Farm neighborhood. Close to hiking trails and adjacent to the Davis Corridor and 1,100 acres of Estabrook Woods. Enjoy an inviting neighborhood setting with easy access to Concord and Bedford. The main level features a bright, open floor plan designed for everyday living and entertaining. The spacious living room features a fireplace, built-in shelving, in-ceiling speakers and flows seamlessly into the dining area and chef’s kitchen. The beautifully appointed kitchen offers quartz counters, custom cabinetry, pantry and a center island for gathering. A built-in bar area with additional cabinetry and beverage refrigerator provides added storage and entertaining space. Step out to the deck complete with a gas grill hookup and patio heater; enjoy the lovely yard. A private office with French doors, full bath, mudroom, and access to the attached two-car garage complete this level. Upstairs, the serene, private primary suite features two walk-in closets and a full bath with heated floor, soaking tub, double vanity with custom cabinetry, quartz counters and tiled shower. A guest bedroom with en-suite bath, two additional family bedrooms, a full family bath, a spacious loft - perfect additional space for a play area or upstairs sitting room - and laundry room complete the second floor. The finished walk-out lower level offers flexible living space, ideal for media room, recreation area or home gym. With a porch, patio, landscaped yard, central air, and EV charging this thoughtfully designed home combines the ease of newer construction with comfortable everyday living and an exceptional connection to the outdoors.

Save
Ask
Tour
Hide
Share
Listing Snapshot
Price 
$1,495,000
Days On Site 
12 Days
Bedrooms 
4
Inside Area (SqFt) 
3,580 sqft
Total Baths 
4
Full Baths 
4
Partial Baths 
N/A
Lot Size 
0.3 Acres
Year Built 
2021
MLS Number 
73590543
Status 
Active
Property Tax 
$16,116
HOA/Condo/Coop Fees 
$63.33 monthly
Sq Ft Source 
Public Records
Friends & Family
Recent Activity
a week agoListing updated with changes from the MLS
2 weeks agoListing first seen on site
General Features
Acres 
0.3
Attached Garage 
Yes
Disclosures 
This is a detached condo with 0.3 acre exclusive use area. HOA covers Private RoadAssociation has easy access to hiking trailsDavis Corridor and 1100 acres of Estabrook Woods. Radiant Heat in Main Bathroom
Foundation 
Concrete Perimeter
Garage 
Yes
Garage Spaces 
2
Green Energy Efficient 
Thermostat
Parking 
PavedAttachedGarage Door OpenerGarage
Parking Spaces 
4
Property Sub Type 
Single Family Residence
Security 
Security System
Sewer 
Private Sewer
SqFt Above 
2910
SqFt Below 
670
SqFt Total 
3580
Style 
Colonial
Water Source 
PrivateShared Well
Zoning 
B
Interior Features
Appliances 
Water HeaterTankless Water HeaterOvenDishwasherMicrowaveRangeRefrigeratorWasherDryerWine Refrigerator
Basement 
FullPartially FinishedWalk-Out AccessInterior Entry
Cooling 
Central AirZoned
Electric 
Circuit Breakers
Fireplace 
Yes
Fireplace Features 
Living Room
Fireplaces 
1
Flooring 
WoodTile
Heating 
CentralPropaneZoned
Interior 
Recessed LightingPantryWalk-In Closet(s)Open FloorplanStorage
Laundry Features 
Electric Dryer HookupWasher Hookup
Window Features 
Insulated Windows
Bathroom 1 
Dimensions - 10x10Level - FirstArea - 100
Bathroom 2 
Dimensions - 11x8Level - SecondArea - 88
Bathroom 3 
Dimensions - 11x6Level - SecondArea - 66
Bedroom 2 
Dimensions - 12x11Level - SecondArea - 132
Bedroom 3 
Dimensions - 15x11Level - SecondArea - 165
Bedroom 4 
Dimensions - 12x11Level - SecondArea - 132
Dining Room 
Dimensions - 14x8Level - FirstArea - 112
Family Room 
Dimensions - 31x16Level - BasementArea - 496
Kitchen 
Dimensions - 16x14Level - FirstArea - 224
Living Room 
Dimensions - 22x16Level - MainArea - 352
Master Bedroom 
Dimensions - 20x17Level - SecondArea - 340
Office 
Dimensions - 12x10Level - FirstArea - 120
Save
Ask
Tour
Hide
Share
Exterior Features
Construction Details 
Frame
Exterior 
Rain GuttersOutdoor GrillGas Grill
Fencing 
Stone
Lot Features 
Gentle SlopingLandscaped
Patio And Porch 
PorchDeck
Road Frontage 
Private Road
Roof 
Shingle
Windows/Doors 
Insulated Windows
Community Features
Association Fee 
$760.0
Association Fee Frequency 
Annually
Community Features 
Stable(s)
Schools
School District
Unknown
Elementary School
Carlisle
Middle School
Carlisle Ms
High School
Cchs
Listing courtesy of The Ridick Revis Group of Compass


The property listing data and information, or the Images, set forth herein were provided to MLS Property Information Network, Inc. from third party sources, including sellers, lessors, landlords, and public records, and were compiled by MLS Property Information Network, Inc. The property listing data and information, and the Images, are for the personal, non-commercial use of consumers having a good faith interest in purchasing, leasing or renting listed properties of the type displayed to them and may not be used for any purpose other than to identify prospective properties which such consumers may have a good faith interest in purchasing, leasing or renting. MLS Property Information Network, Inc. and its subscribers disclaim any and all representations and warranties as to the accuracy of the property listing data and information, or as to the accuracy of any of the Images, set forth herein.

Last checked 2026-10-27 08:21 AM UTC

Neighborhood & Commute
Source: Walkscore
Save
Ask
Tour
Hide
Share